Evacuation Diagrams
& Visual Aids.
Clear, Compliant and customised documentation
for confident emergency response.
We create easy-to-understand diagrams and visual aids
that help your staff, visitors and emergency response teams
respond quickly and safely.
Our Process

Quote
We provide an initial proposal based on your existing plans or a brief overview of your site.

Inspection
We inspect your site to verify layouts, identify changes and capture all required information.

Base Plans
Professional floor plans are created or updated to provide an accurate foundation.

Diagrams
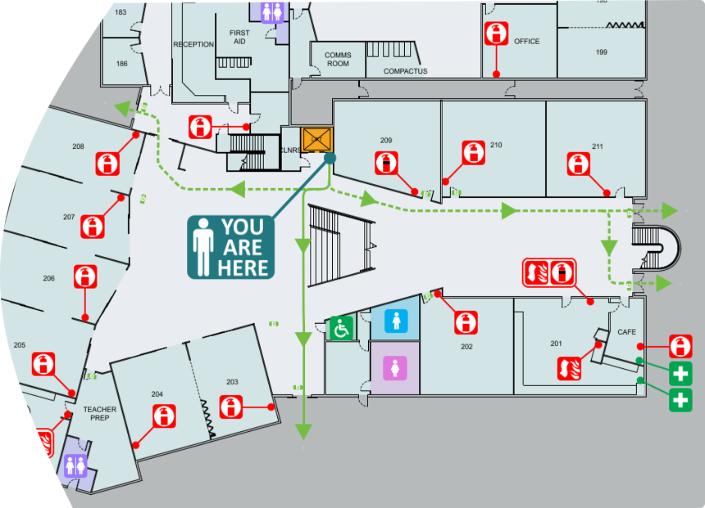
Custom evacuation diagrams developed in accordance with Australian Standards and your emergency procedures.

Prints & Install
PDF's supplied, ready to be installed, with options for professional printing, frames and installation.
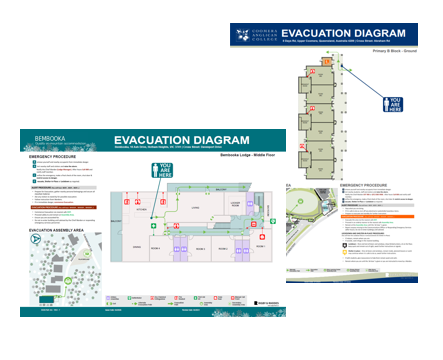
Evacuation Diagrams
Clear, easy-to-read diagrams installed in key locations to guide occupants to safety.
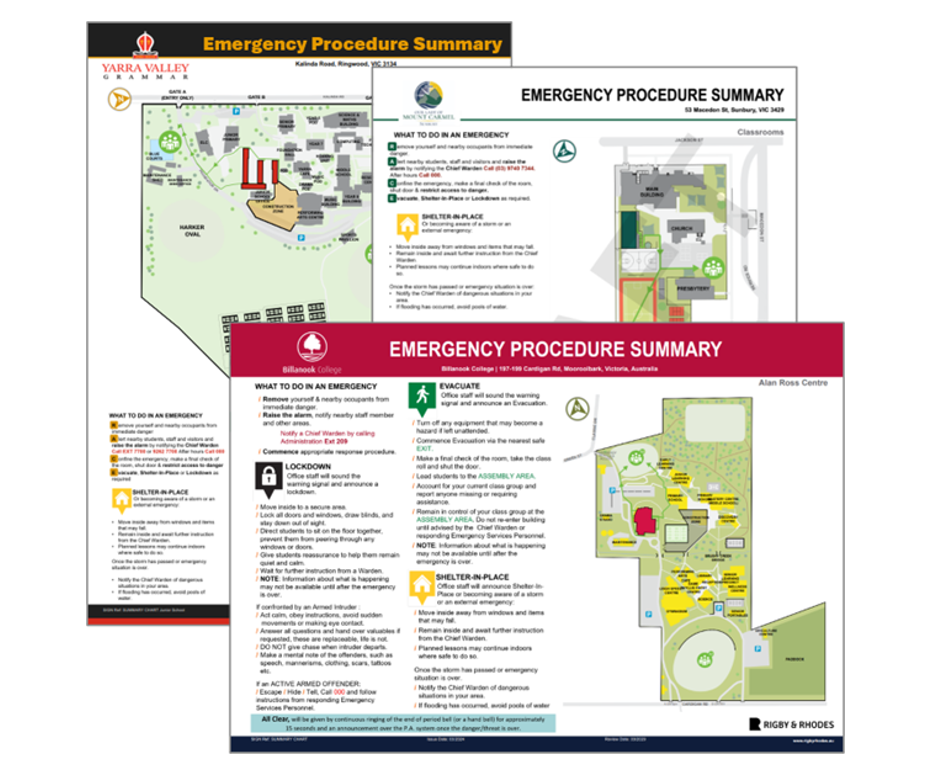
Emergency Procedure Summary Charts
Quick-reference charts for classrooms, work areas and common spaces to support fast, informed action.
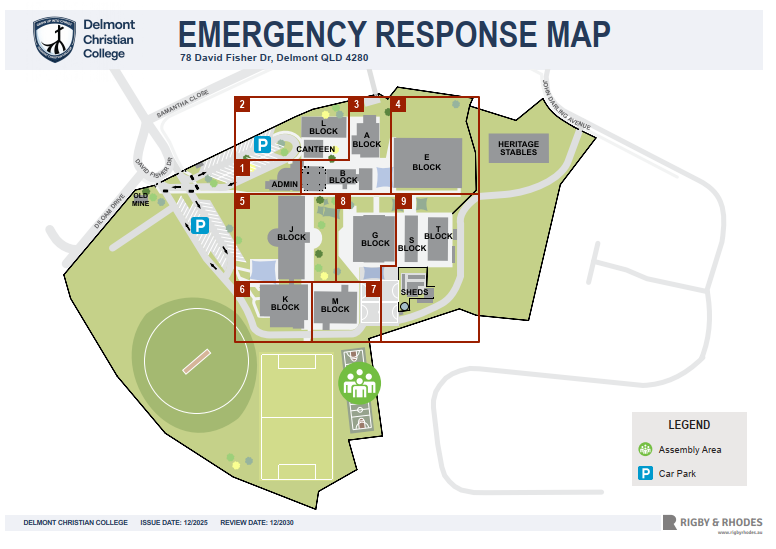
Response Maps
Detailed maps for Chief Warden use, including zone plans and search area breakdowns.
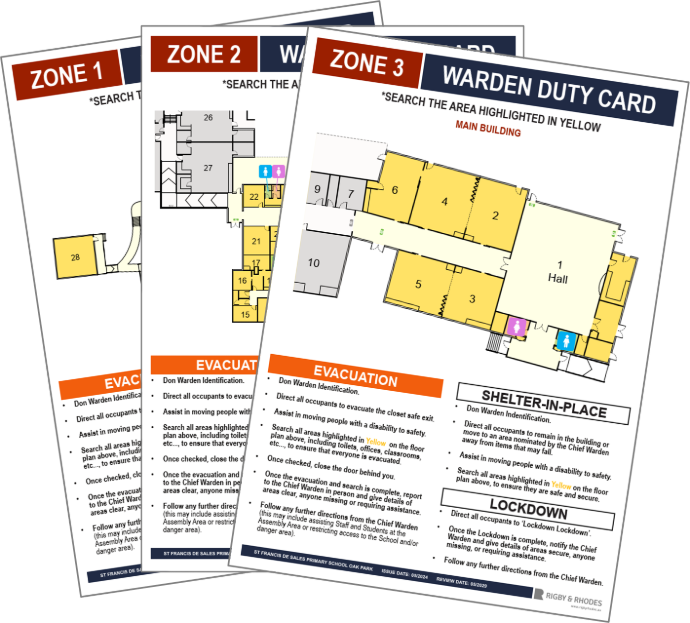
Warden Duty Cards
Response cards for wardens, including: breakdown of site into manageable warden search areas and a list of warden duties to support their response.
Visual Aids We Provide
Why Choose Rigby & Rhodes

Ongoing Updates & Support
We keep your diagrams current and provide ongoing assistance.

Prints & Installation
Options for high-quality printing, custom frames and on-site installation.

Australian Standards Compliant
All diagrams and visual aids comply with AS 3745 and relevant legislation.

Tailored to Your Site
Solutions designed specifically for your buildings and operations.

Professional Drawings
Accurate, up-to-date floor plans created by our experienced in-house drafting team.

Evacuation Diagrams
& Visual Aids.
Clear, Compliant and customised documentation for confident emergency response.
We create easy-to-understand diagrams and visual aids
that help your staff, visitors and emergency response teams
respond quickly and safely.
Our Process
Quote
We provide an initial proposal based on your existing plans or a brief overview of your site.
Inspection
We inspect your site to verify layouts, identify changes and capture all required information.
Base Plans
Professional floor plans are created or updated to provide an accurate foundation.
Diagrams
Custom evacuation diagrams developed in accordance with Australian Standards and your emergency procedures.
Prints & Install
PDF's supplied, ready to be installed, with options for professional printing, frames and installation.
Evacuation Diagrams
Clear, easy-to-read diagrams installed in key locations to guide occupants to safety.
Emergency Procedure Summary Charts
Quick-reference charts for classrooms, work areas and common spaces to support fast, informed action.
Response Maps
Detailed maps for Chief Warden use, including zone plans and search area breakdowns.
Warden Duty Cards
Response cards for wardens, including: breakdown of site into manageable warden search areas and a list of warden duties to support their response.
- Visual Aids We Provide -
- Why Rigby & Rhodes -
Ongoing Updates & Support
We keep your diagrams current and provide ongoing assistance.
Prints & Installation
Options for high-quality printing, custom frames and on-site installation.
Australian Standards Compliant
All diagrams and visual aids comply with AS 3745 and relevant legislation.
Tailored to Your Site
Solutions designed specifically for your buildings and operations.
Professional Drawings
Accurate, up-to-date floor plans created by our experienced in-house drafting team.
Former Hendry Group Clients
If your organisation previously engaged Hendry Group for the development of site maps or evacuation diagrams, Rigby & Rhodes may be able to assist with transitioning your existing mapping files.
With your organisation’s approval, existing mapping files may be transferred to Rigby & Rhodes, allowing us to update and maintain your maps without necessarily having to recreate them from scratch.
This provides former Hendry Group clients with a simple pathway to continue maintaining their emergency planning documentation while transitioning to ongoing support from Rigby & Rhodes.
Previously a Hendry Group client? Contact us to discuss whether your existing mapping files can be transferred and updated.